The Clear Route Through a Room: Why Furniture Placement Changes Its Feel
A clear route through a room makes movement feel more natural and helps furniture sit comfortably. Learn how to trace the path before rearranging.
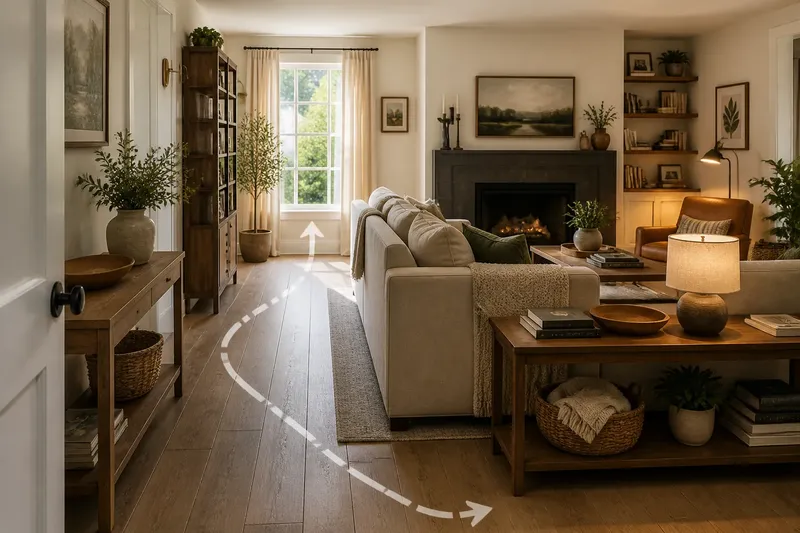
You come in carrying a mug and turn sideways to pass the armchair. That small detour can make a room feel crowded even when there is open floor elsewhere. A clear route through a room gives everyday movement a legible line, and furniture placement determines whether that line feels natural or awkward.
What does a clear route through a room mean?
A clear route is the obvious, usable way between the places people regularly move: the door, the sofa, a dining chair, a window or the hall beyond. It need not be a straight corridor. In a living room, the route may bend around a coffee table; in a narrow room, it may follow one side of the furniture.
Legible matters as much as clear. Someone entering should be able to tell where to walk without first negotiating a chair, stepping around a footstool or asking another person to move. The route can pass beside furniture, but it should not depend on shifting that furniture each time someone crosses the room.
Think of the route as part of the room’s arrangement, rather than leftover floor. A sofa can define a comfortable seating area while leaving a visible passage behind it. A bookcase or rug may help mark the edge, provided it does not make the way feel pinched or invite an awkward turn.
Why does furniture placement change the room’s feel?
People read a room partly through the movements it allows. When the route is apparent, the space can seem calmer because the eye and body are not continually solving small obstacles. When a chair blocks the natural line from the doorway, attention may keep returning to that interruption.
Furniture also influences how exposed or enclosed a room feels. A sofa placed across the centre can create a distinct sitting area, but if it cuts across the path to the balcony door, the arrangement may feel like a barrier. Turn or shift it so the seating still faces its intended focus while movement can pass around the edge.
This is not a rule that every room needs a broad, empty centre. In a compact home, a route may share space with the dining area or run close to a wall. The useful test is whether the arrangement supports the activities that actually happen there, rather than whether the floor looks open in a photograph.
How can you assess the route before moving furniture?
Start by tracing the ordinary journeys, not by choosing a new layout in your head. Stand at the entrance and follow the routes you use on a typical day: to sit down, open a window, reach a shelf or carry dishes through. Notice where you slow, turn sharply or brush against an object.
Use masking tape to mark the furniture’s current outline and the route you want to keep. A length of string can help show a curved path, while painter’s tape makes corners and crossings easier to see. Keep the marks simple; they are there to make the route visible, not to produce a measured plan.
Then walk the taped line at an ordinary pace. Try it while carrying something light, such as a folded blanket, and imagine another person using the room at the same time. If the path depends on moving a chair or squeezing past a table edge, revise the line or the furniture position before doing the lifting.
Say you enter a sitting room and the current route to the window passes between a side table and the sofa. Imagine shifting the side table closer to the wall and angling the sofa slightly towards the fireplace, while keeping the window route open. The observable result to look for is a walk that no longer requires a sideways shuffle, with the seating still arranged for conversation.
Which route should take priority?
Give precedence to the journeys that happen often and matter to more than one person. The path from the entrance to the main seat, for instance, may be more useful than a direct line to a rarely opened cabinet. If one route serves several purposes, make that path easy to recognise and leave occasional movements to use the remaining space.
Doors and drawers need room to operate, too. A route that looks open on a plan may be obstructed when a door swings wide or a dining chair is pulled back. Include those everyday positions in your assessment, rather than judging the room only when everything is pushed neatly in.
In a shared room, watch for routes that cross the centre of an activity. Someone walking behind a person reading, for example, may be better served by a path along the room’s edge. The aim is not to remove every crossing, but to avoid making the main passage cut repeatedly through the place where people settle.
How much space does a route need?
There is no single useful width for every home. A route that works for one person may feel awkward when two people pass, or when someone is carrying a tray. Doorways, mobility needs, household routines and the shape of the furniture all change what feels workable.
Check the route in the conditions you expect to use it. Walk through without turning your shoulders, then try with the door open and the nearby chair in use. If anyone in the household needs a mobility aid or has difficulty manoeuvring, assess the layout with that person’s needs in mind and seek qualified advice where accessibility requirements are involved.
Do not spend effort trying to make every gap look perfectly even. A narrow space behind a rarely used console may matter less than a clear, comfortable route to the sofa. Prioritise movement and reach over a tidy-looking symmetry that makes the daily path harder.
What should you check after rearranging furniture?
Walk the main route again after moving each substantial piece. Check it from both directions: an approach that feels clear from the doorway may be less obvious on the way back. Notice whether a table corner catches the eye or whether a rug edge makes the path seem to stop.
Look at what the route passes beside. A lamp cable crossing the floor, a low basket near a turn or a plant that narrows the passage can undo the benefit of moving a chair. Keep frequently used objects close to where they are needed, but outside the walking line.
Where furniture instructions, a product label or local accessibility rules determine what is safe or suitable, follow those directions rather than relying on a general room-layout suggestion. For ordinary household movement, the practical question is simpler: can people see where to go and make the journey without repeated adjustments?
Which questions help settle the layout?
Should the route run behind the sofa?
It can, if the space behind the sofa remains easy to pass through and does not turn the seating into an obstacle. Trace the path from the doorway to its destination and walk it before deciding whether the sofa belongs against a wall or further into the room.
Should a coffee table sit in the main walking line?
Usually it is more comfortable to place the table within the seating area rather than across the route people use to cross the room. If the room is too small for that arrangement, choose a position that leaves a clear approach and does not force a sharp turn around a corner.
Can a rug help make the route clearer?
A rug can define the sitting area and make the walking line around it easier to read. If its edge catches a foot or its placement draws people across the middle of the seating, adjust the arrangement instead of adding more floor decoration.
How can you tell if the route feels natural?
Walk it without rehearsing the turns in advance. A route that feels natural is easy to follow at an ordinary pace, while a route that repeatedly makes you pause, sidestep or reach for a chair deserves another look.
A clear route through a room is less about empty floor than about a movement pattern that makes sense. Trace the journeys, mark the line and walk it before moving furniture; that small pause can reveal which object is interrupting the room and which is quietly helping it work.